How Much Space Does a Tiny House Really Offer – and How to Make Sure It Never Feels Cramped
Loft too low, wardrobe too small, no plot of land? The concerns buyers raise most often, and how we resolve each one at the design stage.
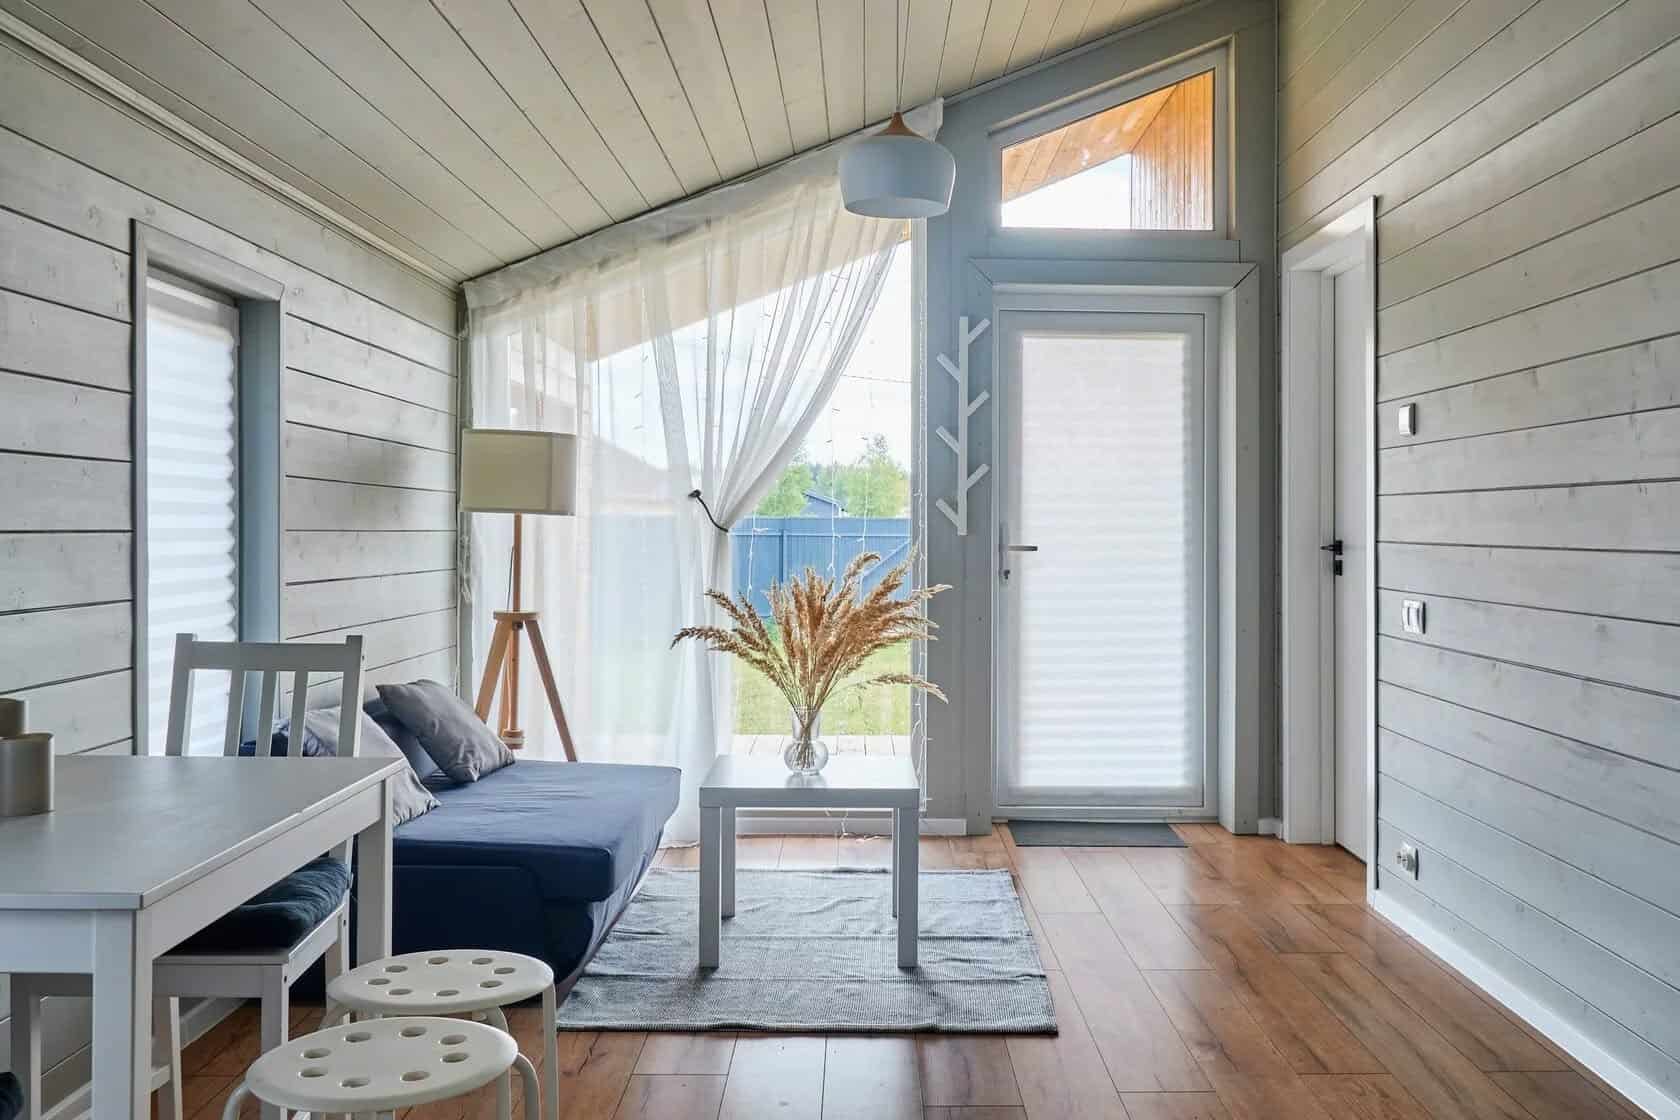
When people watch a tiny house tour for the first time, they tend to have two reactions in quick succession: “I’d move in tomorrow” and, almost immediately afterwards, “but where would I put all my things?” Scroll through the comments under videos from manufacturers across Europe and the same concerns come up again and again: the ceiling above the bed is too low, the wardrobe is too small, there is nowhere to place the house. These are entirely reasonable reservations, and each one deserves a clear answer.
“The loft ceiling is so low I’d feel claustrophobic”
This is the most frequent objection, and often a fair one. The sleeping loft is the classic tiny house solution because it frees up floor space below. It is, however, by no means compulsory.
Every house we build is designed around its future owner, so the first question is simply how you would like to sleep. If a loft does not appeal to you, there are three main alternatives:
- A ground-floor bedroom. In our longer models, the bed can sit in a separate room at floor level. You give up a little living space in exchange for genuine calm.
- A higher sleeping loft. Roof pitch and loft height are fixed during the design phase, so we can tailor them to your height and to how you like to sit up in bed.
- A fold-away or lift-up bed. A living room by day, a bedroom by night.
The surest way to find out what suits you is to step inside a finished house. That is why we arrange viewings in homes owned by our customers in Germany.
“The wardrobe is far too small”
In a compact home, every centimetre has to earn its place. What most people find frustrating is not a lack of square metres but a lack of somewhere to put things away. These are the places where we usually find room:
- Beneath the stairs. The steps up to the loft can double as drawers or cupboards, turning the staircase into the largest storage unit in the house.
- Under the loft floor and the bed. Ideal for seasonal clothing and bed linen.
- Floor-to-ceiling. Cabinets that run all the way up rather than stopping at hip height almost double the usable volume.
- Built-in furniture. A bench seat with a hinged lid, a table with integrated shelving, kitchen units fitted with drawers instead of doors.
Before we start designing, we ask exactly what you intend to keep in the house: a bicycle, skis, work clothes, a shelf of books. The storage is planned around your belongings, not taken from a catalogue.
“I love the idea, but I don’t have a plot”
This is often the real reason a purchase gets postponed. A house can be ready within a few weeks, whereas finding a suitable place for it can take months. There are several routes:
- Your own plot of land. Regulations for small buildings vary between the German federal states, Austria and Switzerland. We recommend speaking to your local building authority before you buy.
- A pitch on a campsite or mobile home park. We work with partner campsites where the house can be placed on a ready-made pitch with electricity and water connections. Current locations are listed on our Plots page.
- A leased spot on private land. More and more property owners are renting out part of their garden for a tiny house.
It is worth knowing that we deliver the house fully finished to the address you specify, so it helps to have the location settled by the time you place your order. Read more in our article Where can a tiny house go?
“Is it enough to live in for good?”
That depends on the person. Many of our customers tell us it is more than enough. They live in their houses year-round, not just over the summer. Others use theirs as a holiday home, a garden studio or a rental property.
We have been building houses like these since 1991, and we will not try to convince you that a small home suits everyone. What we will do is help you decide whether it suits you before you commit.
Frequently asked questions
Can the bedroom be on the ground floor instead of in a loft?
Yes. In our longer models the bedroom can be a separate room at floor level. This is decided during the design phase.
How much headroom is there in the sleeping loft?
It is set during the design phase according to your requirements. If you have concerns, tell us your height and how you prefer to sleep.
Can the staircase include storage?
Yes. The stairs can be built with integrated drawers and cupboards.
I don’t have a plot. What are my options?
You can place the house on your own land, on a partner campsite or on a leased pitch.
Do you assemble the house on site?
No. We deliver the house fully finished to the address you specify.
Next steps
If any of these questions is holding you back, write to us or give us a call. We will show you floor plans of houses we have already built, talk through your ideas and send you a quotation with delivery included.